
Why One Room Is Always Hotter Than the Rest: 7 Causes
Quick Answer: A single room runs hot for one of two reasons: not enough conditioned air is reaching it, or the room gains and loses more heat than the rest of the house. Airflow problems come from blocked vents, a dirty filter, leaky or undersized ducts, long duct runs, or a closed damper. Envelope problems come from sun exposure, thin insulation, a room over a garage, or large windows. Homeowner checks (clearing vents, changing the filter, undercutting doors) address the easy end; duct sealing, balancing, adding a return, zoning, or a mini-split are pro work.
You set the thermostat once for the whole house, but one room never gets the memo. It sits several degrees off from everywhere else, warm in cooling season and often the coldest room come winter. The thermostat lives somewhere else, so it reads "satisfied" and shuts the system down long before that one room catches up. The frustrating part is that the fix depends entirely on why the room is out of step, and there are two very different families of causes.
Airflow: Is Enough Conditioned Air Actually Reaching the Room?
A central system splits one stream of cooled or heated air among every room through the ductwork. If that room's share of the stream is throttled anywhere between the air handler and the register, temperature drifts no matter how hard the system runs. The imbalance is neutral to the season. In summer the room stays warm because too little cool air arrives; in winter the same starved duct leaves it cold. Same cause, opposite complaint.
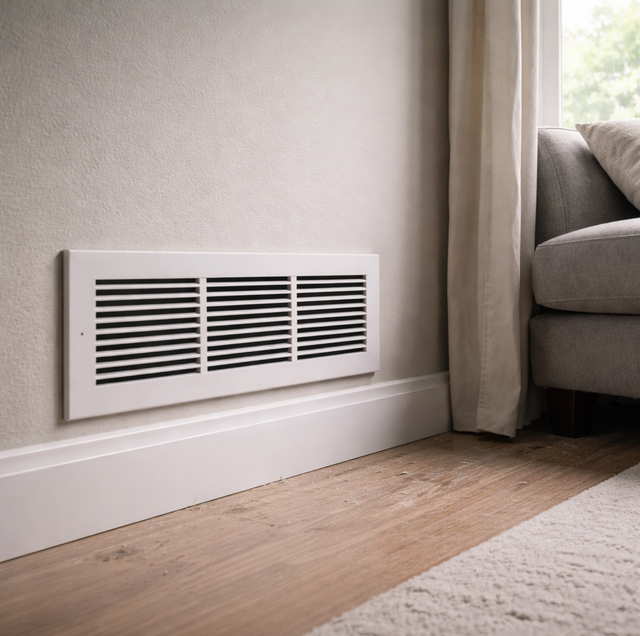
Blocked or closed vents and returns: The simplest culprit is a supply register that is shut, painted over, or hidden behind a couch, a bed, or a stack of storage bins. Return grilles matter just as much. A room needs a path for air to leave so fresh, conditioned air can push in. Block the return, or cram a bookcase against it, and the room chokes on its own stale air.
A dirty filter: A clogged filter starves the whole system, but the effects show up first and worst in the rooms already running on thin airflow, usually the ones farthest from the air handler. A filter caked with dust drops static pressure across the blower, and cuts total delivered air, so the marginal room falls further behind. This is the one airflow cause every homeowner can fix in two minutes.
Leaky, undersized, or kinked ducts: Flexible duct is easy to crush, kink around a joist, or sag into long droops that add resistance. Rigid duct runs lose air at unsealed joints and separated collars. A branch sized too small when the house was built, or one added during a remodel to feed a room, may never have carried enough air. Leaks in an attic or crawlspace dump conditioned air where nobody lives, and the far room pays for it.
Long runs and distance from the air handler: Air loses velocity and gains or sheds temperature over distance. A room at the end of a 30-foot branch, or on the second floor above a first-floor air handler, receives air that has already given up some of its punch to friction and to the duct walls. Hot air rises, so upstairs rooms tend to run warm in cooling season, and the same upstairs rooms can feel drafty and cold in winter when the furnace can't overcome the stack effect.
Damper problems: Some duct systems have manual or motorized dampers that meter airflow to zones or branches. A damper stuck, crushed, or left closed from a past adjustment silently strangles one room. These are often buried in the attic or basement trunk line, out of sight and long forgotten.
The Envelope: Is the Room Gaining or Losing More Heat Than the Rest?
Now flip the question. Suppose plenty of air reaches the room, yet it still runs hot. The problem is likely the room itself, how much outside heat it takes on, and how poorly it holds conditioned air. This is an envelope problem, not an airflow problem, and no amount of ductwork will fully cure it.
Think of the difference this way: an airflow problem is like watering one plant with a pinched hose, while an envelope problem is like watering a pot with a cracked bottom. In the first case, the water never arrives; in the second, it arrives and leaks out. The two need opposite fixes, which is why diagnosing the category first saves money.
Sun exposure and big windows: A west-facing room takes a beating from afternoon sun, and glass is the weakest thermal point in any wall. A wall of windows can pour in more heat on a bright afternoon than the room's register can remove, so the room climbs even while the system runs. In heating season, those same windows bleed warmth back out, and the room turns into the cold one. More glass simply means more swing in both directions.
Thin or missing insulation: Rooms on the end of the house, over unconditioned space, or under a hot roof often have less insulation than the interior of the home, sometimes because a remodel or an addition never brought it up to the rest of the house. Under-insulated walls and ceilings let outside temperature seep in year-round, hot in summer, cold in winter.
A room over the garage: The bonus room over a garage is the classic problem child. The garage below is unconditioned and its ceiling, the room's floor, is frequently poorly insulated and full of gaps around the framing. That floor bakes in summer and chills in winter, and the room's ductwork is usually a long, thin afterthought run out to the far corner of the house. Airflow and envelope problems stack on the same room.
Return-Air and Pressure Imbalance
There is a third factor that sits between airflow and the envelope: pressure balance. Most homes have far more supply registers than return grilles. When a room with a supply vent but no return has its door closed, the incoming air has nowhere to escape. Pressure builds, the room pushes back against the incoming air, and delivery drops. Meanwhile, the rest of the house goes slightly negative and pulls in hot, humid outside air through every crack. A closed bedroom door can turn a comfortable room into a hot one in an hour, and opening it back up lets the room recover. That is a strong sign the real problem is a missing return path, not the system's capacity.
Compare the room with its door open and then closed. If it is comfortable with the door open but warms up within an hour of closing it, the real problem is a missing return path rather than the system's capacity. Undercutting the door or adding a transfer grille gives the trapped air somewhere to go.
What You Can Check Yourself
Start with the safe, no-tools items before assuming the worst.
- Open every supply register fully and clear anything sitting on or in front of it. Do the same for return grilles.
- Walk the room and confirm furniture, rugs, or curtains are not covering a vent.
- Change the air filter if it looks gray or loaded. A fresh filter restores static pressure and total airflow.
- Undercut interior doors or add a transfer grille so air can leave a closed room. Leaving the door open, or trimming half an inch off the bottom, restores the return path.
- Compare the room with the door open versus closed. A big difference points to a return-air problem.
- Resist the urge to close vents in other rooms to force more air to this one. Closing too many registers raises system static pressure, strains the blower, and can worsen airflow everywhere.
If clearing vents, changing the filter, and fixing the door path don't close the gap, the cause is inside the ducts or the walls, and that is where a pro comes in.
What a Pro Will Do
A technician diagnoses the category first, then matches the fix.
Duct sealing and balancing: For leaky or unbalanced ducts, a pro seals joints and collars and adjusts dampers so each branch carries its designed share. Balancing is a measured process, not guesswork, and it is done at the trunk and branches, not by pinching registers.
Adding a return: For a starved or pressurized room, cutting in a dedicated return grille or a transfer duct gives air a path out and lets more conditioned air in.
Correcting undersized or crushed duct: A branch that was never big enough gets replaced or resized. Kinked flex gets straightened and supported.
Zoning: For a house where one area consistently fights the layout, a pro can add motorized dampers and a second thermostat so that zone gets its own call for cooling or heating.
A ductless mini-split: When a room is too far, too glassy, or too poorly insulated for the central system to ever satisfy, a small ductless head dedicated to that room solves it directly. This is the go-to answer for a room over a garage or a sunroom addition. Refrigerant, electrical, and mini-split installation are pro jobs, not DIY.
Sealing, balancing, refrigerant work, and anything electrical belong to a licensed technician. Homeowner work stops at the filter, the registers, and the door.
Frequently Asked Questions
A well-balanced house typically holds rooms within about two to three degrees of each other. A gap of five degrees or more, especially one that persists in both cooling and heating season, signals a real airflow or envelope defect worth investigating rather than a quirk you should live with.
It backfires past a small point. A central blower is sized for a set amount of open duct. Closing more than roughly 20 to 30 percent of a home's registers spikes static pressure, which can cause the evaporator coil to freeze, the blower motor to overheat, and duct leaks to worsen as pressure rises. The extra air rarely reaches the target room anyway; it mostly escapes through leaks.
Yes. A system with too much capacity for the house satisfies the thermostat fast and shuts off in short cycles. Those brief runs never move enough total air to reach and condition the far or stubborn room, and they don't run long enough to wring out humidity, so the room feels both warm and clammy. Right-sizing at replacement, using a Manual J load calculation, prevents this.
It can drive a top-floor or vaulted room hard. Attic air above an under-insulated ceiling can reach well over 130 degrees on a sunny day, and that heat radiates down into the room below far faster than into rooms shielded by conditioned space above them. Adding attic insulation and improving attic ventilation targets this specific room without touching the ducts.
Because the same weakness works in both directions. A starved duct delivers too little air whether it is cool or warm, and a poorly insulated or glassy room both absorbs outside heat in summer and loses inside heat in winter. The room isn't picking sides; it is simply the most exposed or least-fed room, so it drifts furthest from the thermostat in whichever direction the season pushes.
Only partly. A remote temperature sensor placed in the problem room can tell the system to keep running until that room is satisfied, which helps, but it does so by overcooling or overheating the rest of the house and running up runtime. It manages the symptom rather than curing the airflow or envelope cause, and it does nothing for a room that never receives enough air in the first place.
Book a room-by-room comfort check — find the real cause and get an even temperature in every room. CMB Air serves Tampa and the Tampa Bay area. Call (813) 447-1443.
