
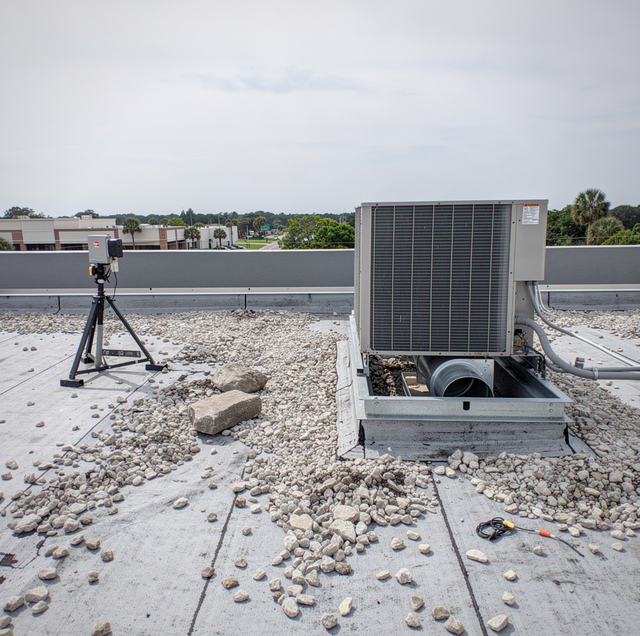
A packaged rooftop unit holds the compressor, coils, and blower in one cabinet set on the roof, feeding the space below through ducts that drop from a roof opening. A split system separates that job: the compressor and outdoor coil sit outside at grade or on a pad, connected by refrigerant lines to an indoor air handler and coil placed somewhere inside the building. Both cool a commercial space well. Which one fits a given building comes down to what the roof can support, how the floor plan is divided, and how a technician can access the equipment once it is running. Where the two diverge shows up factor by factor:
| Factor | Rooftop Package Unit | Split System |
|---|---|---|
| Where the equipment sits | Compressor, coils and blower share one cabinet on the roof | Compressor and outdoor coil sit outside at grade; air handler and coil sit indoors |
| Indoor floor or closet space used | None beyond the ceiling opening the ducts pass through | A mechanical closet or utility room for the air handler |
| Roof structure and access | A roof load review and a curb opening come before the unit is chosen | Nothing on the roof where the outdoor unit sits at grade |
| Duct route | One trunk feeds the space from a single roof opening | Ducted to one air handler, or split into separate zones with their own indoor units |
| Service access for technicians | Every visit means roof access | The outdoor unit is reached at grade; the indoor unit is reached inside the building |
| Noise inside the space | Compressor sits outside the space; blower and compressor noise can travel down the curb and duct to the room beneath | Outdoor compressor noise depends on how close it sits to a wall or window; the indoor air handler's blower is heard inside |
| Condensate drainage | Drains through a roof penetration or to a roof drain | Drains through a wall penetration to grade or to an indoor drain |
| Fit for one open floor vs several suites | Centralizes cooling for a shared space from a single unit | Lets each suite run and control its own system apart from the others |
What the Roof Has to Carry and How the Unit Gets There
A rooftop unit's weight, along with wind and seismic loads, must be verified against the roof structure's design capacity before the unit is chosen. That confirmation comes from a structural engineer or the building's own structural drawings, and it happens before equipment is ordered. Where the roof was built for it, a curb goes in first: a raised, sealed frame the unit sits on, with the ductwork passing through it into the space below. The unit itself is set in place with rigging the installation crew brings, never carried up by hand. Where the roof was not built for it, or the structure is aging, that answer can rule a rooftop unit out before space or noise ever enter the conversation, and a split system's outdoor unit, sitting at grade or on its own pad, sidesteps the roof question entirely.
A rooftop unit's disconnect and electrical compartment carry shock and fall hazards; reaching them is work for a licensed technician with fall protection, and the building's roof access, and building owners and staff stay off the roof.
Indoor Space and Noise
A rooftop unit adds nothing to the floor plan below it beyond the ceiling opening its ducts pass through, which matters in a building where every square foot of leasable or usable space counts. Its compressor stays outside the occupied space, though blower and compressor noise can still travel down through the curb and duct into the room directly beneath it. A split system asks for a small mechanical closet or utility room somewhere inside for the air handler, and its outdoor compressor sits at grade instead of overhead, so how much of its outdoor noise reaches the building depends on how close that unit sits to a wall, a window, or a walkway; its indoor air handler still puts some blower noise inside the space it serves, regardless of where the compressor sits. Where floor space is tight, and there is a spot for that equipment against an exterior wall, away from occupied areas, the trade-off narrows; where every room borders the outdoors, it stays a real factor in where the compressor can go.
Duct Route for One Open Floor vs Several Suites
A single open floor plan, like a retail space or a small warehouse, gives a rooftop unit's duct trunk a direct run from one roof opening across the open ceiling, and a single package unit can serve the whole space from that single point. A building split into several separate tenant suites changes that math: feeding each suite from one shared rooftop unit means running ducts across ceilings that cross the demising walls between tenants. Splitting the building into separate systems instead, one per suite, keeps each tenant's ductwork inside its own walls and its own unit, with no duct run crossing into a space that does not share its lease.
Service Access and What Maintenance Looks Like on Each
A rooftop unit puts everything- compressor, coils, blower, and filters- in one place, so a technician's visit means one climb to the roof and one stop once there, rather than tracking down components spread across the building. A hatch, a fixed ladder or another safe way up gives the technician a repeatable route rather than an improvised one on every visit. A split system spreads that same maintenance across two stops instead of one: the outdoor unit is reached at grade with no roof access involved, while the indoor air handler and its filter sit behind a door somewhere inside the building, so a technician needs both an exterior approach and a way into the space itself.
Condensate and Roof Penetrations
A rooftop unit's condensate has to leave the cabinet through a roof penetration or into a roof drain, and every opening a rooftop system adds to the roof, the curb, the drain line, any conduit, is one more spot that has to stay sealed against water working into the building below. A split system's line set and condensate path cross the building through a wall instead of the roof, which keeps that particular question off the roof membrane entirely. Either way, the drain path still needs to stay clear to avoid a backup, which is routine upkeep whichever system is running.
How the Choice Gets Made for the Building in Hand
None of these factors settles the question alone. A single open floor plan, a roof built to carry the load, and an easy path to a hatch all favor a rooftop unit that keeps the equipment, the noise, and the maintenance in one place. A building carved into several suites, a roof that cannot take the load, or a floor plan with no clean path for a duct trunk favors a split system instead, or several of them, sized to each space on its own. The building's structural drawings or an engineer's review determine whether the roof can support a rooftop unit; from there, the choice comes down to how the space is divided and where the equipment can go without disrupting what is already built.
Frequently Asked Questions
Yes, with separate duct trunks or zone dampers feeding each suite, but every suite tied to that one shared unit loses cooling together whenever it is shut down for a repair or a filter change, not just the suite that triggered the service call. Separate systems, one per suite, keep that downtime contained to the suite being worked on.
A larger replacement package unit can sit on the existing curb via a curb adapter, provided the roof review accounts for the added weight; a second unit on its own curb is the other option. A split system adds capacity by adding another indoor and outdoor pair instead, without disturbing the first one.
Not when the outdoor unit sits at grade; on a building with no room at grade, a split system's condensing unit can go on the roof too, which then raises the same roof-load and access questions. On a building with more than one floor, the refrigerant line set and the indoor unit's condensate line still need a vertical chase or shaft connecting the floors when the air handler serves an upper level, and that routing question does not disappear on a multi-story building; it just moves off the roof for a unit that stays at grade.
It can. Ductwork from either system can run exposed below an open deck or hidden above a dropped ceiling; the difference is where the trunk starts: at a rooftop unit's roof opening or at the indoor air handler for a split system.
It can. Because the curb passes through the roof membrane, an uncoordinated penetration can affect the roof's warranty, so the roofing contractor should be included in the curb decision alongside the structural review.
No. A rooftop unit has one disconnect mounted on the roof, while a split system has two: one at the outdoor compressor and a separate one near the indoor air handler.
Secure commercial AC installation — rooftop package units and split systems, with a free estimate on new equipment. CMB Air serves Tampa and the Tampa Bay area. Call (813) 447-1443.